Guests
2
Area
376.74 sqft
(35.0 sqm)
Guests
2
Area
376.74 sqft
(35.0 sqm)
About
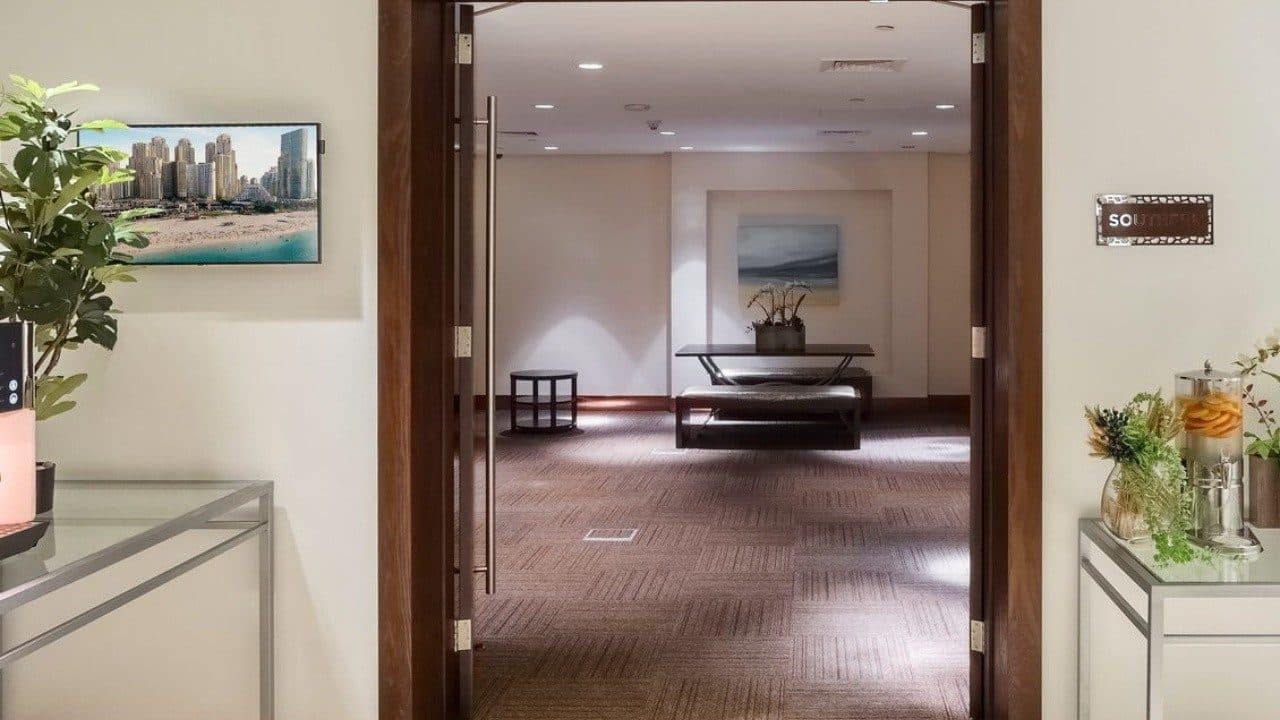
Southern Lounge is the Level 2 waiting and breakout area adjoining Southern Meeting Venue at JA Ocean View Hotel. The JA floor plan shows an enclosed lounge between the foyer and the meeting room. The area of about 35 m² is a gross plan estimate. Two guests is a provisional bench-seating allowance. ...
Specs & dimensions
Floor Level
Floor 2
Rules & Policies
Venue Rules
Collect Deposit
After approval
Liability Coverage
General liability insurance provided
Cancellation Policy
50% refund
Overtime Policy
Vendor Policy
Vendor Policy
Location & Logistics
Loading map...
Parking Availability
Valet Parking
Reviews
FAQ
Pricing on request
Pricing Options
Date
Nov 22
Duration
1 Hour
0/500
You won't be charged until booking is confirmed
24/7 Support
Secure Payments