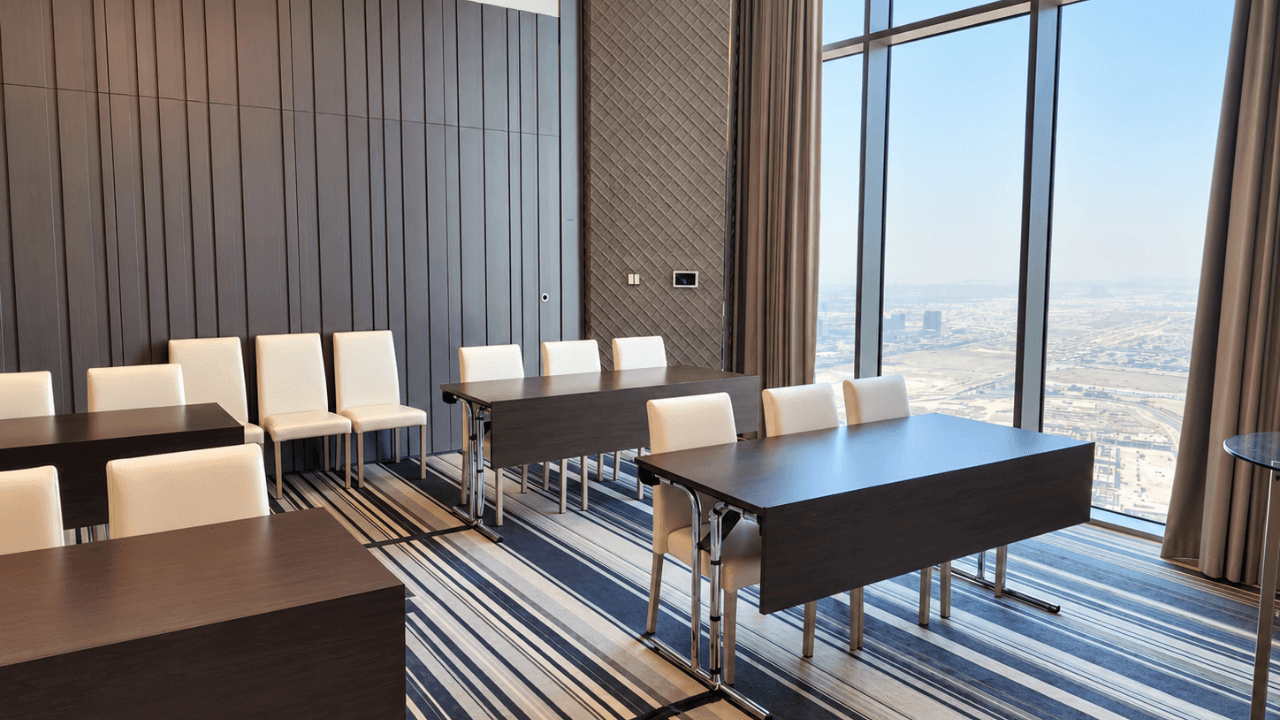
Guests
99
Area
1065.63 sqft
(99.0 sqm)
Guests
99
Area
1065.63 sqft
(99.0 sqm)
About
This combined Albert configuration at SLS Hotel Dubai is designed for larger conferences, corporate meetings, working lunches, and private events that need connected ballroom space. The space can be paired with DDR packages that include working lunch, coffee breaks, stationery, flip chart, AV suppor...
Specs & dimensions
Floor Level
G
Amenities & Equipment
Event layouts & capacity
Standing0
Banquet0
Cocktail0
Theater0
Classroom0
Boardroom0
U-Shape0
Refreshments
Coffee/Tea service
Whiteboards & Supplies
Marker Provided
Flipcharts1
Display & AV
Projector & Screen
Speaker/PA
Formats & Capacity
Boardroom0
Theater0
Classroom0
U-Shape0
Add-ons
These add-ons are offered by the venue. If you need more, we'll recommend compatible vendors after you complete your booking.
Rules & Policies
Venue Rules
Collect Deposit
After approval
Liability Coverage
General liability insurance provided
Cancellation Policy
Full refund
Overtime Policy
Vendor Policy
Vendor Policy
Location & Logistics
Loading map...
Accessibility Basics
Elevator Access
Parking Availability
Valet Parking
Reviews
FAQ
Pricing on request
Pricing Options
Date
Nov 22
Duration
1 Hour
0/500
You won't be charged until booking is confirmed
24/7 Support
Secure Payments