Guests
300
Area
12916.7 sqft
(1200.0 sqm)
Guests
300
Area
12916.7 sqft
(1200.0 sqm)
About
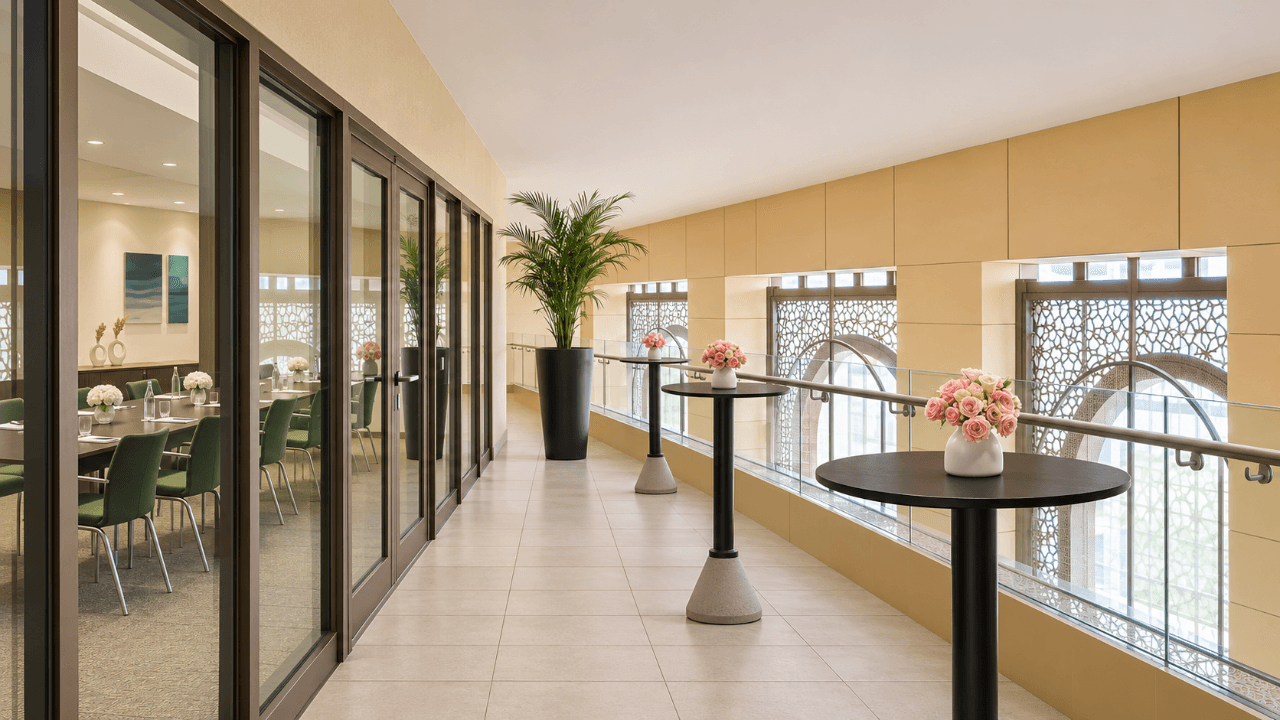
An outdoor event deck on the second conference floor at JA Ocean View Hotel. JA’s earlier events brochure lists 1,200 m² and up to 300 for a standing reception. These are historical planning figures. The gallery contains JA’s floor plan marking Promenade Deck and nearby conference-floor reference vi...
Specs & dimensions
Floor Level
Floor 2
Rules & Policies
Venue Rules
Collect Deposit
After approval
Liability Coverage
General liability insurance provided
Cancellation Policy
50% refund
Overtime Policy
Vendor Policy
Vendor Policy
Location & Logistics
Loading map...
Parking Availability
Valet Parking
Reviews
FAQ
Pricing on request
Pricing Options
Date
Nov 22
Duration
1 Hour
0/500
Please note that pricing is indicative and may vary depending on the event type, guest count, setup requirements, and catering selections.
You won't be charged until booking is confirmed
24/7 Support
Secure Payments