Explore 3D Tour
Guests
100
Area
1614.59 sqft
(150.0 sqm)
Guests
100
Area
1614.59 sqft
(150.0 sqm)
About
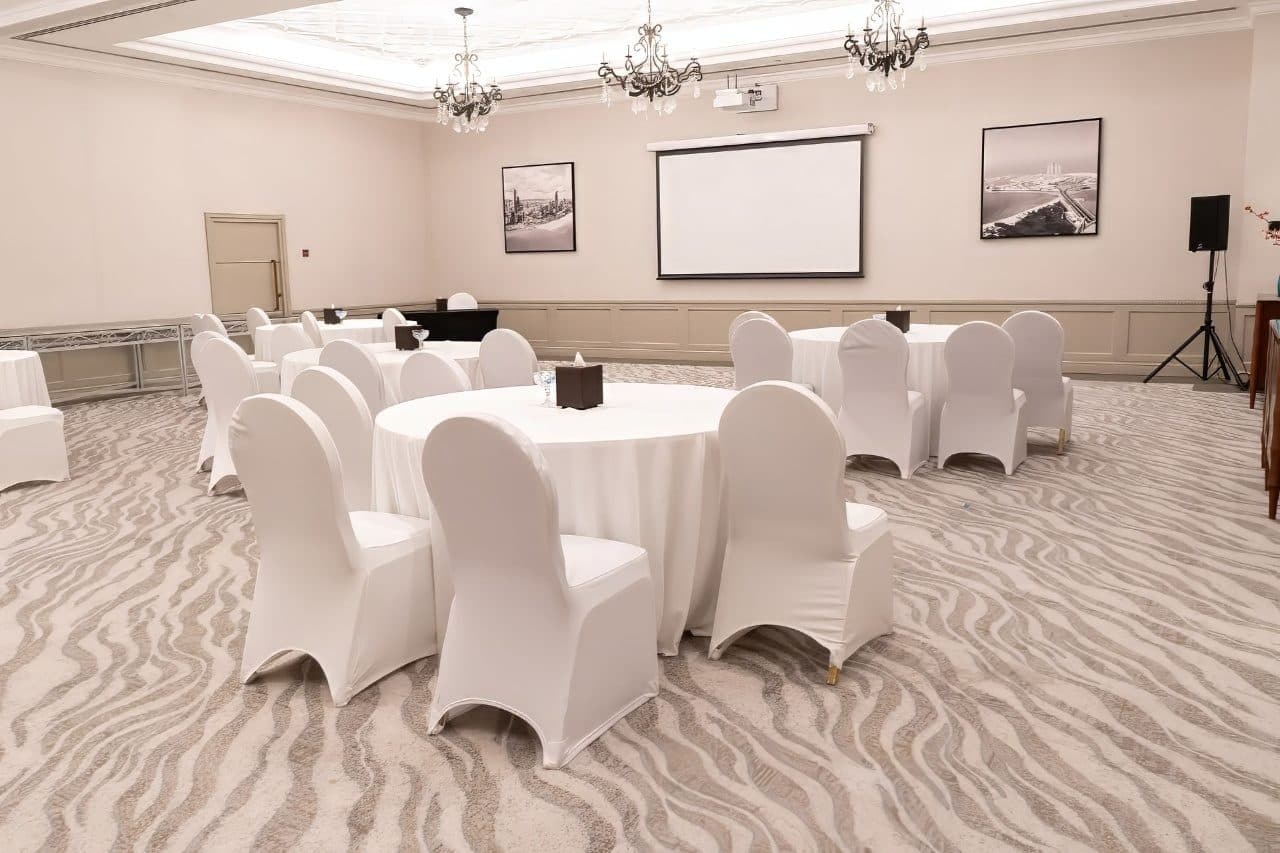
Oasis Room is a versatile event venue at Sheraton Abu Dhabi Hotel & Resort, designed for meetings, training sessions, workshops, private celebrations, and corporate gatherings. Featuring elegant interiors, decorative chandeliers, modern audiovisual facilities, and flexible room configurations, the v...
Specs & dimensions
Floor Level
Floor 0
Room size (length x width)
42.65 ft x 36.09 ft (13 x 11 m)
Ceiling height
12.47 ft (3.8 m)
Amenities & Equipment
Event layouts & capacity
Banquet150
Theater120
Classroom54
U-Shape0
Food & Alcohol
Alcohol allowed
Add-ons
These add-ons are offered by the venue. If you need more, we'll recommend compatible vendors after you complete your booking.
Rules & Policies
Venue Rules
Liability Coverage
General liability insurance provided
Cancellation Policy
Full refund
Collect Deposit
Before approval
Overtime Policy
Vendor Policy
Vendor Policy
Location & Logistics
Loading map...
Parking Information
Parking Availability
Valet Parking
On-Site Parking
Outdoor Parking
Accessibility Basics
Elevator Access
Street Level Access
Reviews
FAQ
Min spend AED 5,000.00Applies to Total bill
Pricing Options
Date
Nov 22
Duration
6 Hours
Final bill must meet minimum spend
You won't be charged until booking is confirmed
Estimated total
AED 0.00
Base PriceAED 0.00
24/7 Support
Secure Payments