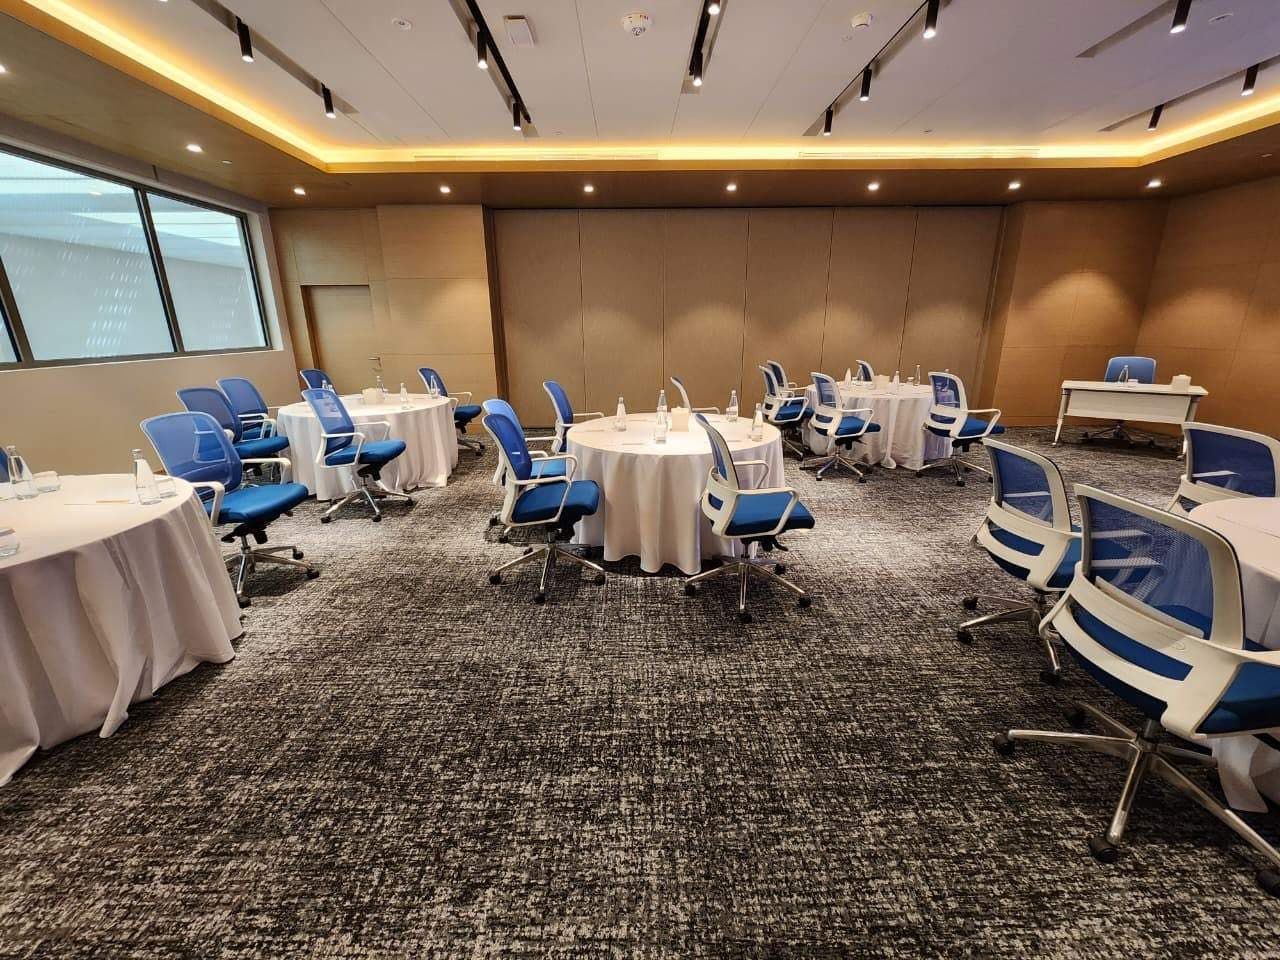
Ibn Hayan - 3 Interconnected Meeting Rooms
Dubai, UAE
Meeting Space
Capacity 105
Explore 3D Tour
Minimum booking
2 Hours
Guests
105
Area
3013.9 sqft
(280.0 sqm)
Minimum booking
2 Hours
Guests
105
Area
3013.9 sqft
(280.0 sqm)
About
Ibn Hayyan 1+2+3 combines three meeting rooms into one spacious, versatile event space, built for gatherings that need room to grow. Its flexible layout supports a wide range of seating configurations while keeping the atmosphere comfortable and professional, making it a strong choice for conference...
Specs & dimensions
Floor Level
M
Room size (length x width)
9.51 ft x 36.09 ft (2.9 x 11 m)
Ceiling height
78.74 ft (24 m)
Amenities & Equipment
Event layouts & capacity
Standing70
Banquet50
Cocktail70
Theater70
Classroom35
Boardroom30
Ceremony50
U-Shape30
Curfew & noise
Start Time08:00 AM
End Time06:00 PM
Refreshments
Coffee/Tea service
Water Service
Breakout & Furniture
Moveable tables/chairs
Whiteboards & Supplies
Marker Provided
Flipcharts1
Rules & Policies
Venue Rules
Liability Coverage
General liability insurance provided
Cancellation Policy
Full refund
Collect Deposit
Before approval
Overtime Policy
Vendor Policy
Vendor Policy
Location & Logistics
Loading map...
Parking Information
Parking Availability
On-Site Parking
Valet Parking
Accessibility Basics
Elevator Access
Street Level Access
Reviews
FAQ
Min spend AED 12,000.00Applies to Total bill
Pricing Options
Date
Nov 22
Duration
9 Hours
Final bill must meet minimum spend
You won't be charged until booking is confirmed
Estimated total
AED 0.00
Base PriceAED 0.00
24/7 Support
Secure Payments