Guests
280
Area
2863.2 sqft
(266.0 sqm)
Guests
280
Area
2863.2 sqft
(266.0 sqm)
About
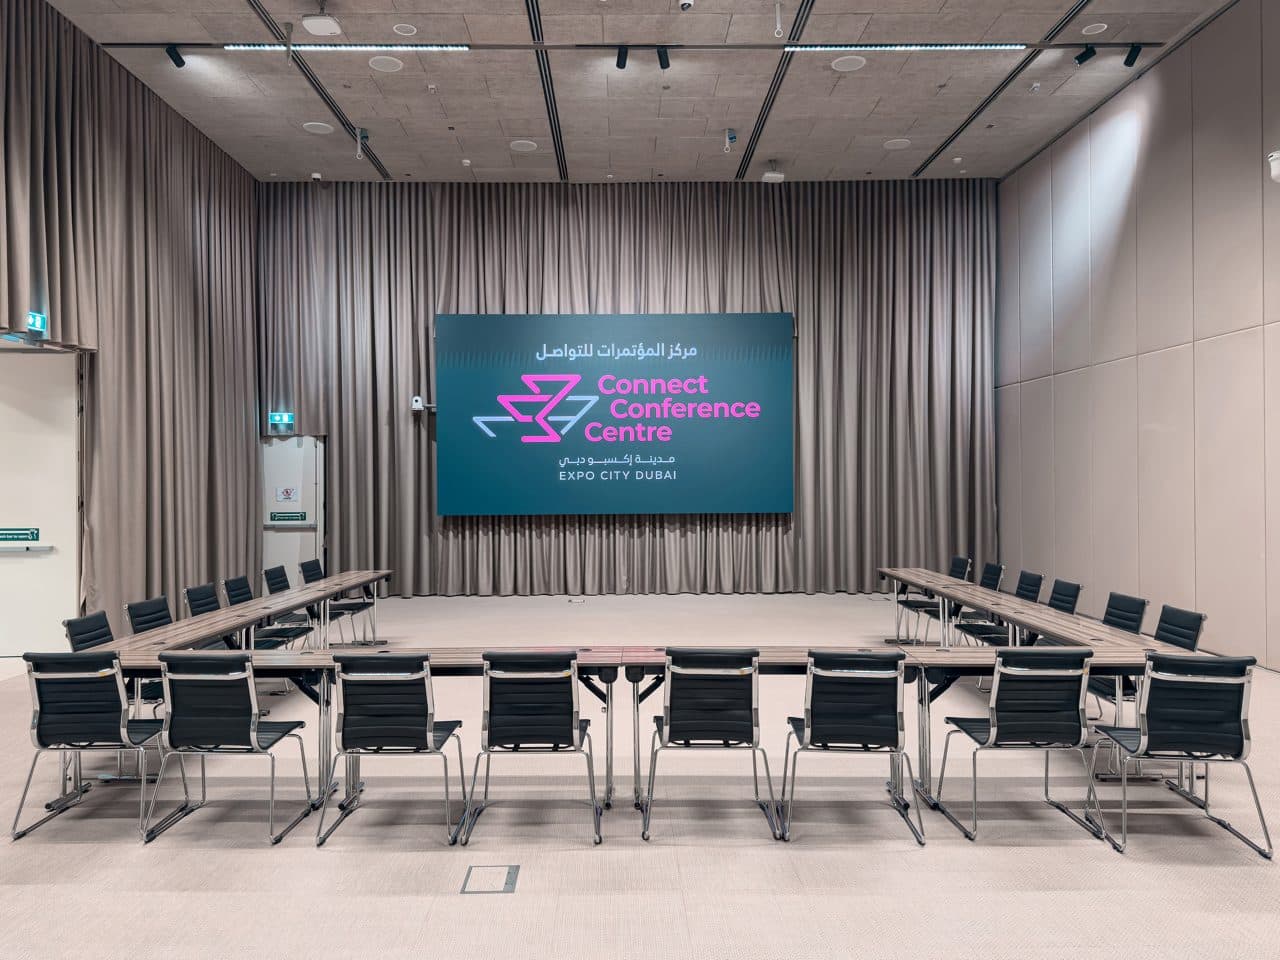
Offering turn - key solutions with cutting - edge technology, versatile & dividable spaces, Connect Conference Centre Hall provides the ideal setting for an array of corporate events and workshops.
Specs & dimensions
Floor Level
G
Room size (length x width)
19.69 ft x 59.06 ft (6 x 18 m)
Ceiling height
48.23 ft (14.7 m)
Dedicated Power
16 amp
Amenities & Equipment
Event layouts & capacity
Standing280
Banquet160
Cocktail250
Theater220
Classroom120
Boardroom60
Ceremony200
U-Shape70
Furniture
Chairs280
Support rooms
Talent Holding
Green Rooms
Connectivity & Amenities
Power Drops8
Shoot Types
Film/Video
Photography
Livestream
Podcast/Recording
Interview
Product
Add-ons
These add-ons are offered by the venue. If you need more, we'll recommend compatible vendors after you complete your booking.
Rules & Policies
Venue Rules
Collect Deposit
After approval
Cancellation Policy
Non refundable
Liability Coverage
No liability coverage provided
Overtime Policy
Vendor Policy
Vendor Policy
Location & Logistics
Loading map...
Parking Information
Parking Availability
Outdoor Parking
Valet Parking
Accessibility Basics
Street Level Access
Reviews
FAQ
Pricing on request
Pricing Options
Date
Nov 22
Duration
1 Hour
No slots available
0/500
You won't be charged until booking is confirmed
24/7 Support
Secure Payments