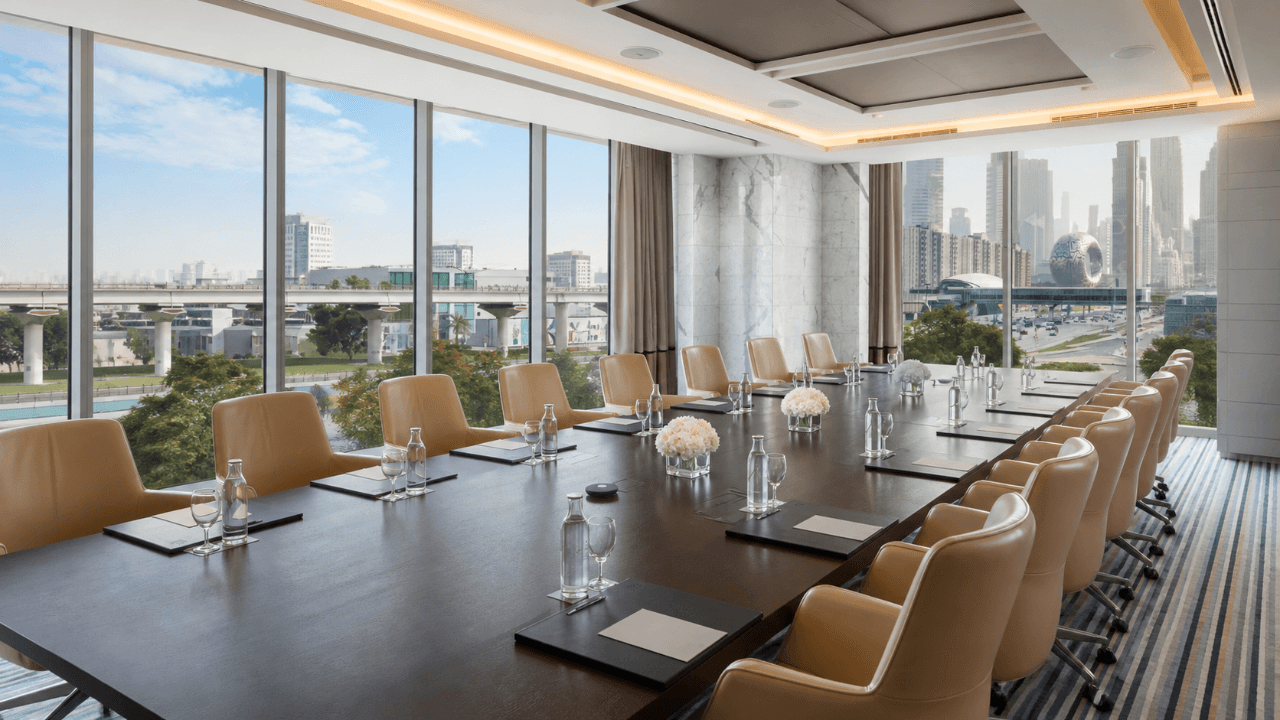
Boardroom 1 & 2 – Executive Meeting Room
Part ofSheraton Grand Hotel, Dubai
dubai, UAE
Meeting Space
Capacity 50
Guests
50
Area
624.31 sqft
(58.0 sqm)
Guests
50
Area
624.31 sqft
(58.0 sqm)
About
Boardroom 1 & 2 at Sheraton Grand Hotel Dubai is a 58 sqm meeting space designed for executive meetings, corporate gatherings, workshops, training sessions and presentations. Featuring natural daylight and flexible seating arrangements, the venue accommodates up to 50 guests in theatre style and pro...
Specs & dimensions
Floor Level
Floor 1
Room size (length x width)
25.59 ft x 24.61 ft (7.8 x 7.5 m)
Ceiling height
9.84 ft (3 m)
Amenities & Equipment
Event layouts & capacity
Standing50
Banquet40
Cocktail50
Theater50
Classroom30
Boardroom20
U-Shape0
Add-ons
These add-ons are offered by the venue. If you need more, we'll recommend compatible vendors after you complete your booking.
Rules & Policies
Venue Rules
Collect Deposit
After approval
Liability Coverage
General liability insurance provided
Cancellation Policy
Full refund
Overtime Policy
Vendor Policy
Vendor Policy
Location & Logistics
Loading map...
Parking Availability
On-Site Parking
Valet Parking
Accessibility Basics
Elevator Access
Reviews
FAQ
Pricing on request
Pricing Options
Date
Nov 22
Duration
1 Hour
0/500
You won't be charged until booking is confirmed
24/7 Support
Secure Payments