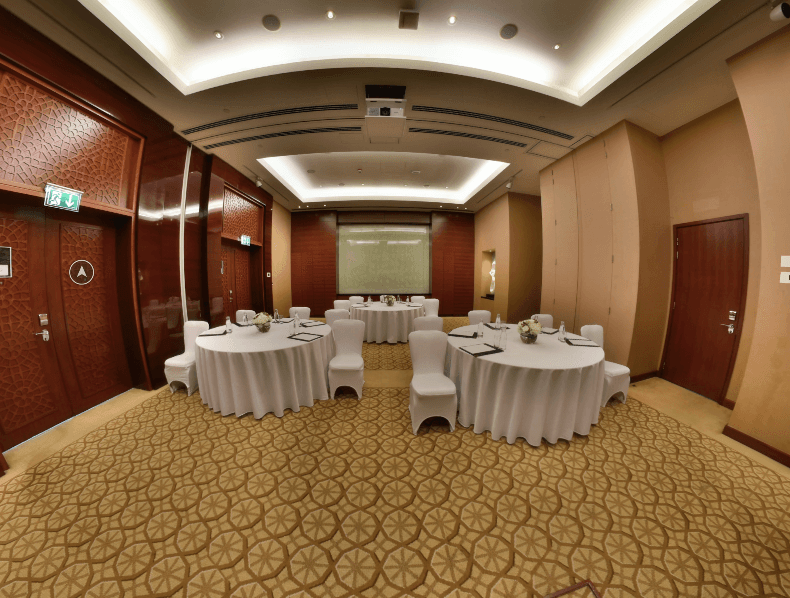
Explore 3D Tour
Minimum booking
1 Hour
Guests
44
Area
667.36 sqft
(62.0 sqm)
Minimum booking
1 Hour
Guests
44
Area
667.36 sqft
(62.0 sqm)
About
Located within InterContinental Dubai Festival City, Al Waha Meeting Room provides a professional setting for executive meetings, workshops, seminars and training sessions. Designed with flexibility in mind, the venue can be divided into Al Waha I and Al Waha II, making it suitable for either one la...
Specs & dimensions
Floor Level
M
Room size (length x width)
21.98 ft x 12.47 ft (6.7 x 3.8 m)
Ceiling height
30.51 ft (9.3 m)
Amenities & Equipment
Event layouts & capacity
Banquet20
Cocktail30
Theater44
Classroom24
Boardroom20
U-Shape22
Rules & Policies
Venue Rules
Liability Coverage
General liability insurance provided
Cancellation Policy
Full refund
Collect Deposit
Before approval
Overtime Policy
Vendor Policy
Vendor Policy
Location & Logistics
Loading map...
Parking Availability
Outdoor Parking
On-Site Parking
Valet Parking
Accessibility Basics
Elevator Access
Reviews
FAQ
Pricing on request
Pricing Options
Date
Nov 22
Duration
1 Hour
0/500
You won't be charged until booking is confirmed
24/7 Support
Secure Payments